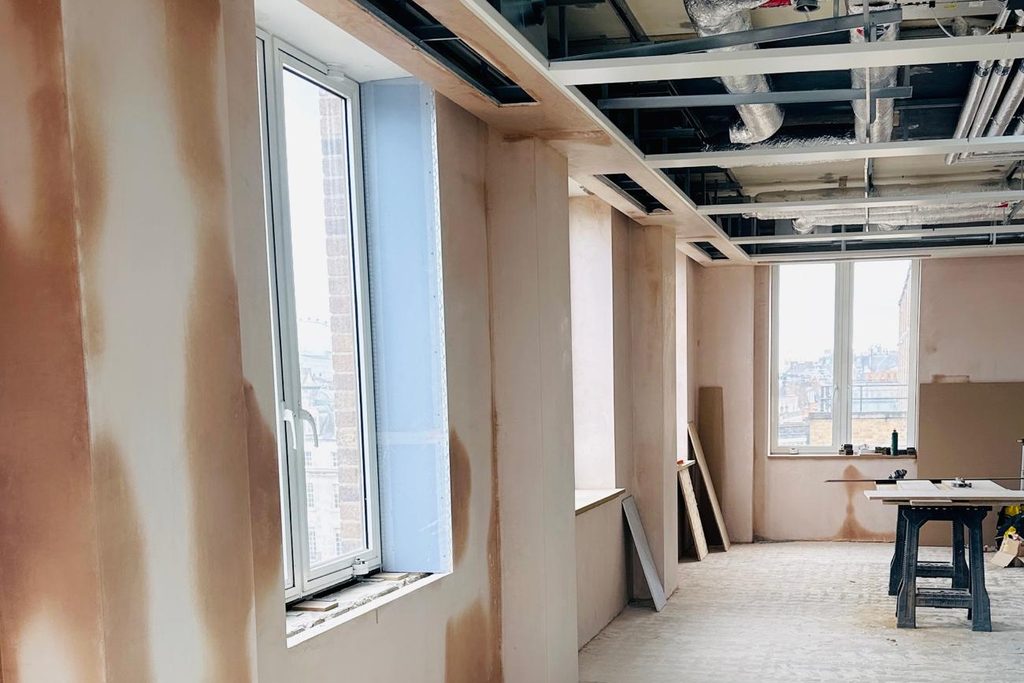
Partition walls, window reveals and finishing across a commercial floor
A commercial floor at the finishing stage: plastered partition walls and window reveals running the length of a daylight-filled space, with the ceiling left as an exposed-services zone. Work like this is about consistency — the same flat, square finish repeated across every bay, reveal and return so the decorated result reads as one clean envelope.
It also shows the scale Tonmark is set up for: a coordinated team working to a programme on a live commercial site, rather than a single room.
Photographed on site during the finishing stage — this shows the work itself, not a styled showroom shot.